

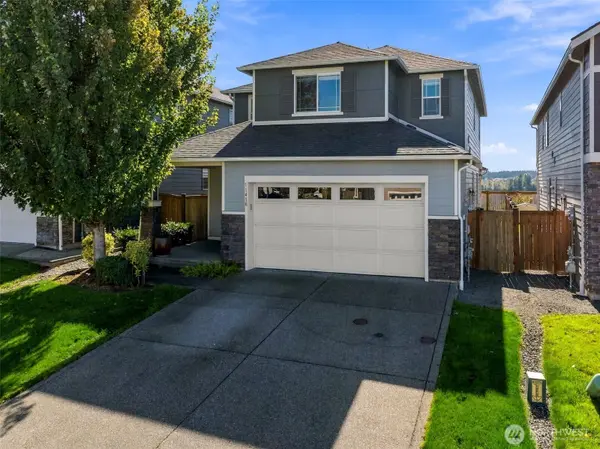

11418 175th ST E, Puyallup, WA 98374
REQUEST A TOUR If you would like to see this home without being there in person, select the "Virtual Tour" option and your agent will contact you to discuss available opportunities.
In-PersonVirtual Tour
Listed by:Keller Williams Realty • Stephanie Gurden
$ 550,000
Est. payment | /mo

3 Beds

2.5 Baths

2,094 SqFt


$ 550,000
Est. payment | /mo

3 Beds

2.5 Baths

2,094 SqFt

Key Details

Property Type Single Family Home

Sub Type Single Family Residence

Listing Status Active

Purchase Type For Sale

Square Footage 2,094 sqft

Price per Sqft $262

Subdivision Sunrise

MLS Listing ID 2589210

Style 12 - 2 Story

Bedrooms 3

Full Baths 2

Half Baths 1

HOA Fees $172/mo

Year Built 2015

Annual Tax Amount $5,658

Lot Size 4,663 Sqft

Property Sub-Type Single Family Residence

Property Description

Welcome to this beautifully updated Richmond American Homes resale in the gated community of Emerald Pointe, boasting community parks & partial Mt. Rainier views! Built in 2015, this home offers hardi plank siding w/stacked stone accents, 2-car garage, AC, updated interior paint, & extensive upgrades throughout. The main floor showcases hand-scraped, wide-plank hardwood flooring, white painted trim & millwork, faux wood blinds, & welcoming gas fireplace w/tile surround & mantle. A wrought iron staircase adds an elegant touch. The spacious kitchen is designed for both everyday living & entertaining, featuring quartz counters, full-height subway tile backsplash, cabinetry w/crown molding, stainless steel appliances, gas cooktop, double oven, & spacious walk-in pantry. Upstairs, the primary suite offers a luxurious retreat w/quartz counters, dual sink vanity, ceramic tile floors, soaker tub w/tile surround, frameless shower door, ceramic tile shower surround, quartz bench seating, & spacious walk-in closet. 2 additional bedrooms share a beautifully appointed guest bathroom w/ceramic tile floors, & quartz countertops. A convenient second-floor laundry room and flex/loft area completes the upper level. Enjoy privacy & outdoor living in the fully fenced backyard, featuring a large covered patio, professionally landscaped grounds, garden beds, & front and backyard sprinkler systems. **Preferred lender is offering 1% lender credit towards closing costs or rate buydown**

Location

State WA

County Pierce

Area 88 - Puyallup

Rooms

Basement None

Interior

Interior Features Bath Off Primary, Dbl Pane/Storm Window, Dining Room, Fireplace, Loft, Pantry, Security System, Walk-In Closet(s), Water Heater

Flooring Ceramic Tile, Hardwood, Carpet

Fireplaces Number 1

Fireplaces Type Gas

Fireplace true

Appliance Dishwasher, Disposal, Double Oven, Microwave, Refrigerator, Stove(s)/Range(s)

Exterior

Exterior Feature Cement Planked, Stone, Wood, Wood Products

Community Features CCRs, Club House, Park, Playground

Amenities Available Cable TV, Fenced-Fully, Gas Available, High Speed Internet, Patio, Sprinkler System

View Y/N Yes

View Mountains, Partial, Territorial

Roof Type Composition

Garage Yes

Building

Lot Description Curbs, Paved, Sidewalk

Story Two

Builder Name Richmond American Homes

Sewer Sewer Connected

Water Public

Architectural Style Craftsman

New Construction No

Schools

Elementary Schools Buyer To Verify

Middle Schools Glacier View Jr High

High Schools Gov John Rogers Hs

School District Puyallup

Others

HOA Fee Include Common Area Maintenance,Lawn Service,See Remarks

Senior Community No

Acceptable Financing Cash, Conventional, FHA, VA Loan

Listing Terms Cash, Conventional, FHA, VA Loan

Virtual Tour https://listings.imageartsphoto.com/videos/01a0fd8b-8171-7110-812c-d12d25096af2

Northwest MLS (NWMLS)

NEARBY SCHOOLS & PROPERTIES

GET MORE INFORMATION

Marty Whitman
Marty Whitman

Agent License ID: 22009898

+1(360) 220-7523

208 Bender Rd, Lynden, WA 98264, USA

Name
Phone*
Message

Go tour this home

11418 175th ST E